Past Work

Omiya apartment
renovation

A completed renovation in Saitama City, turning a dated apartment into a brighter, more usable space.

Case study

A compact apartment,
rebuilt for practical use

Maison Gaspard GK renovated a company-owned apartment in Saitama City in collaboration with Japanese renovation partners.

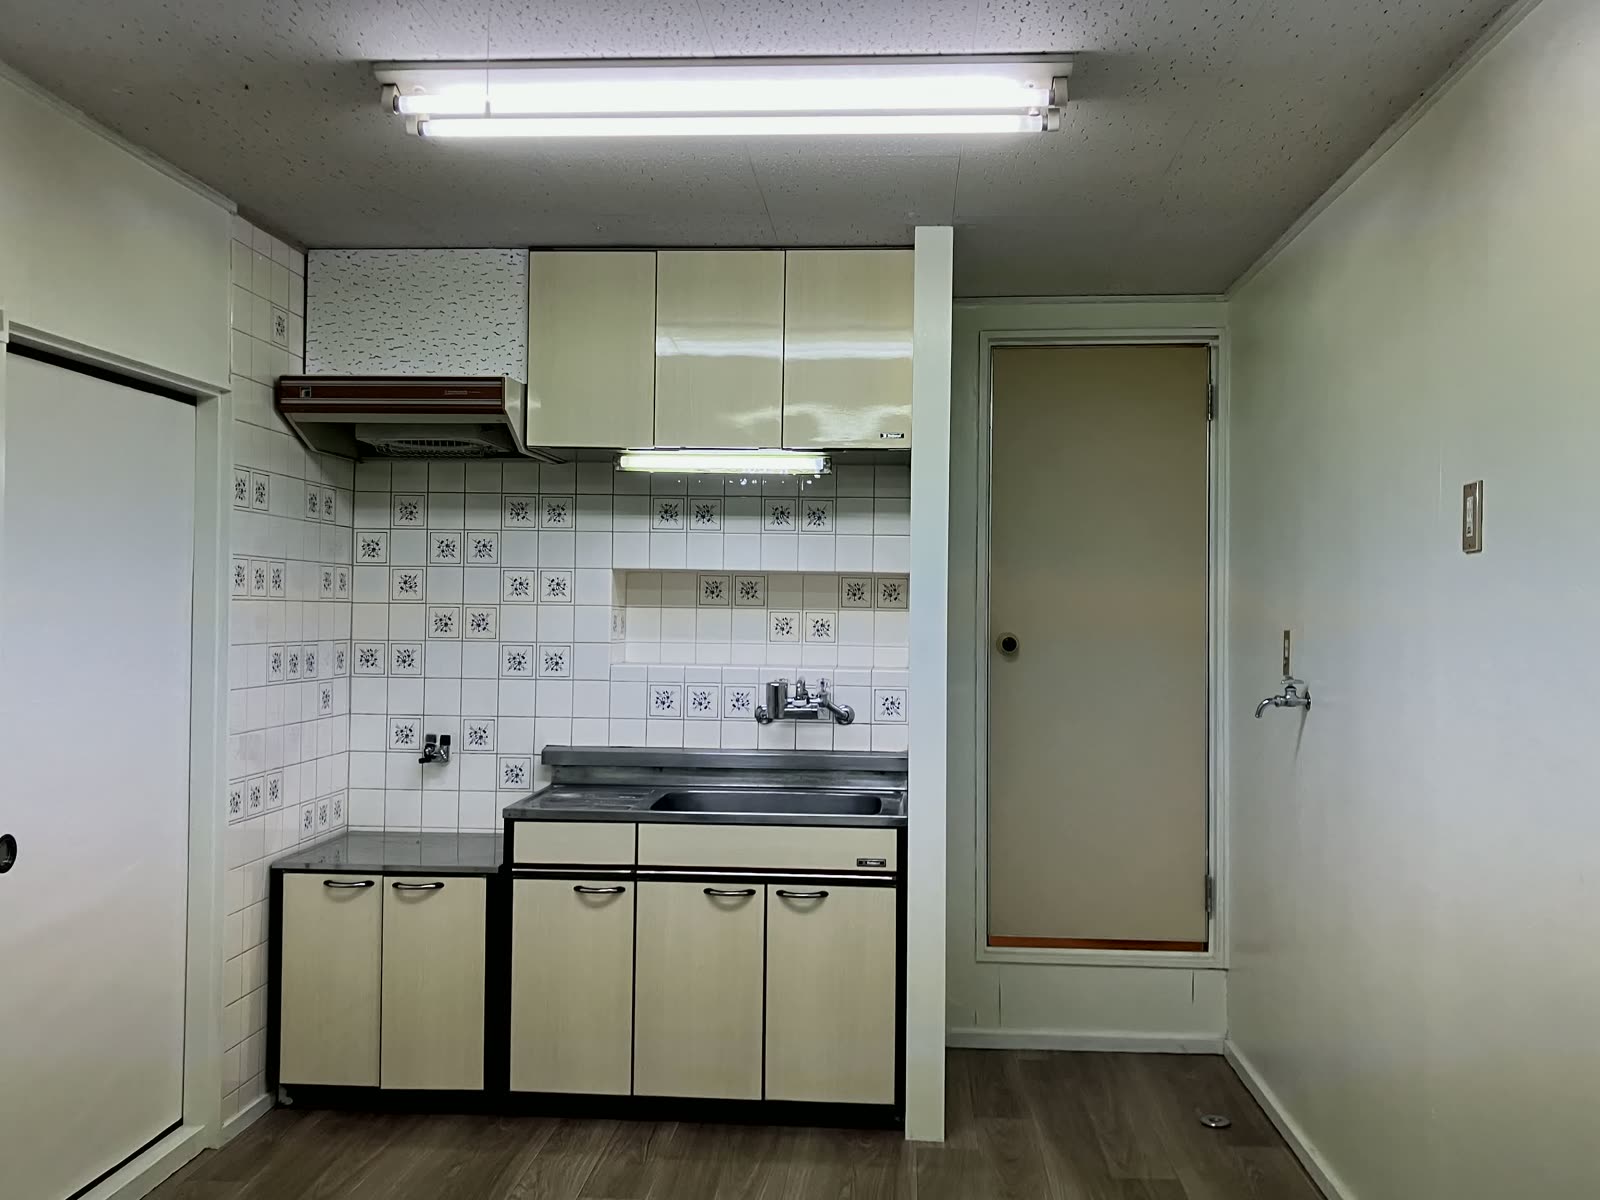
Before the work, the unit had a dated compact kitchen, older wet areas, worn finishes, and awkward utility space. The kitchen and living core had no window; the visible light in the before photos of that area is artificial.

The renovation created a brighter space with a modern kitchen, refreshed bath and wash area, updated flooring and lighting, and a Japanese room preserved with cleaner finishes. A few after-use views show how the compact plan works once appliances, storage, and furniture are in place.

The photos below show the level of practical improvement we expect when renovating properties for long-term ownership.
Location
Saitama City
Asset
Apartment unit
Work
Interior renovation
Finished main room after the Omiya apartment renovation
Finished main room after renovation

Before, after and in use

Visible improvement,
then practical use

The first group shows direct before/after comparisons. The final views show how the finished compact plan works once equipment, storage, and furniture are in place.

Before / after comparisons

Kitchen and living area

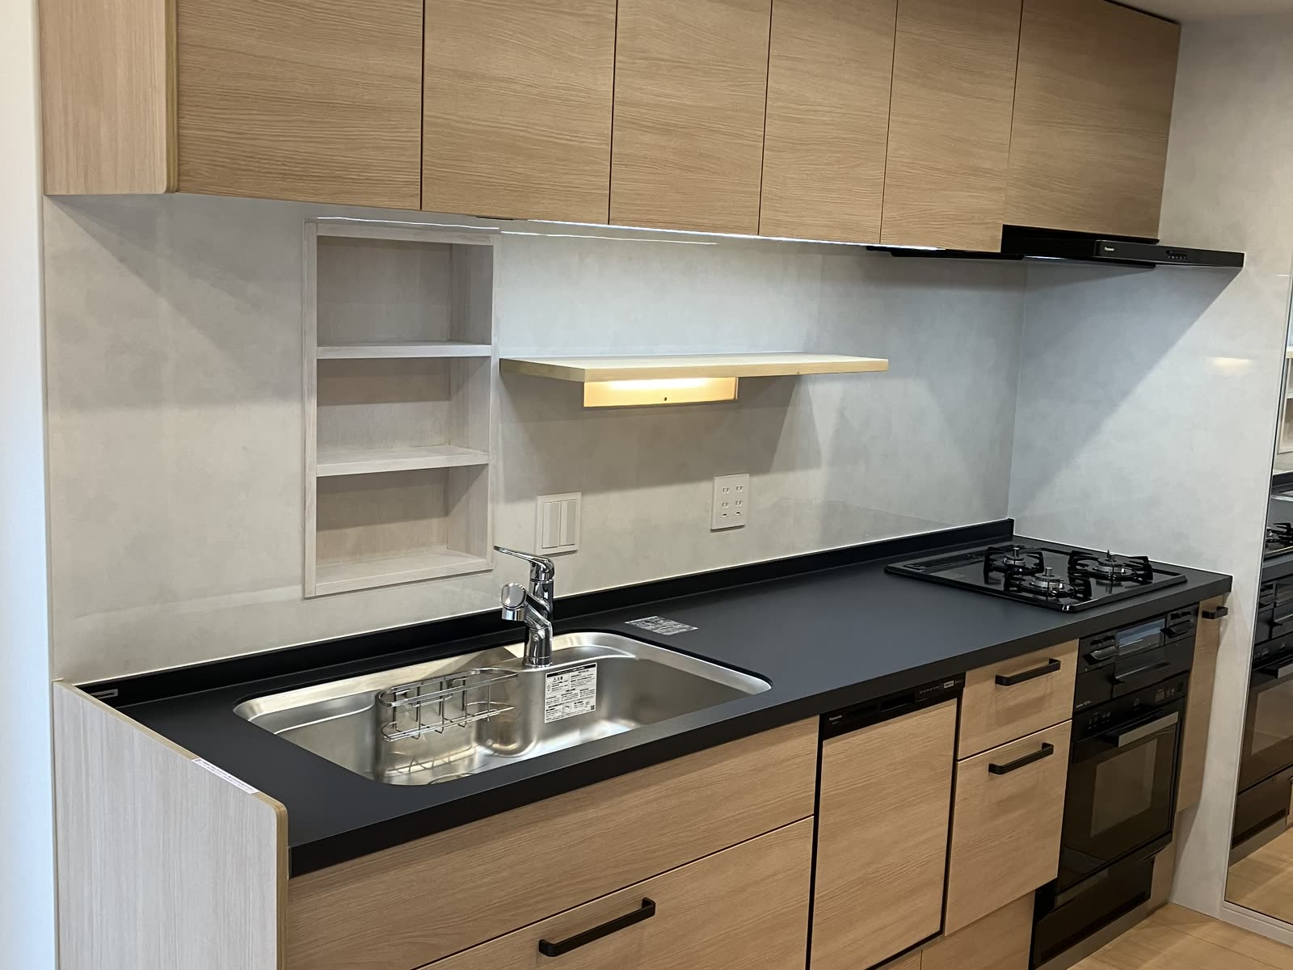
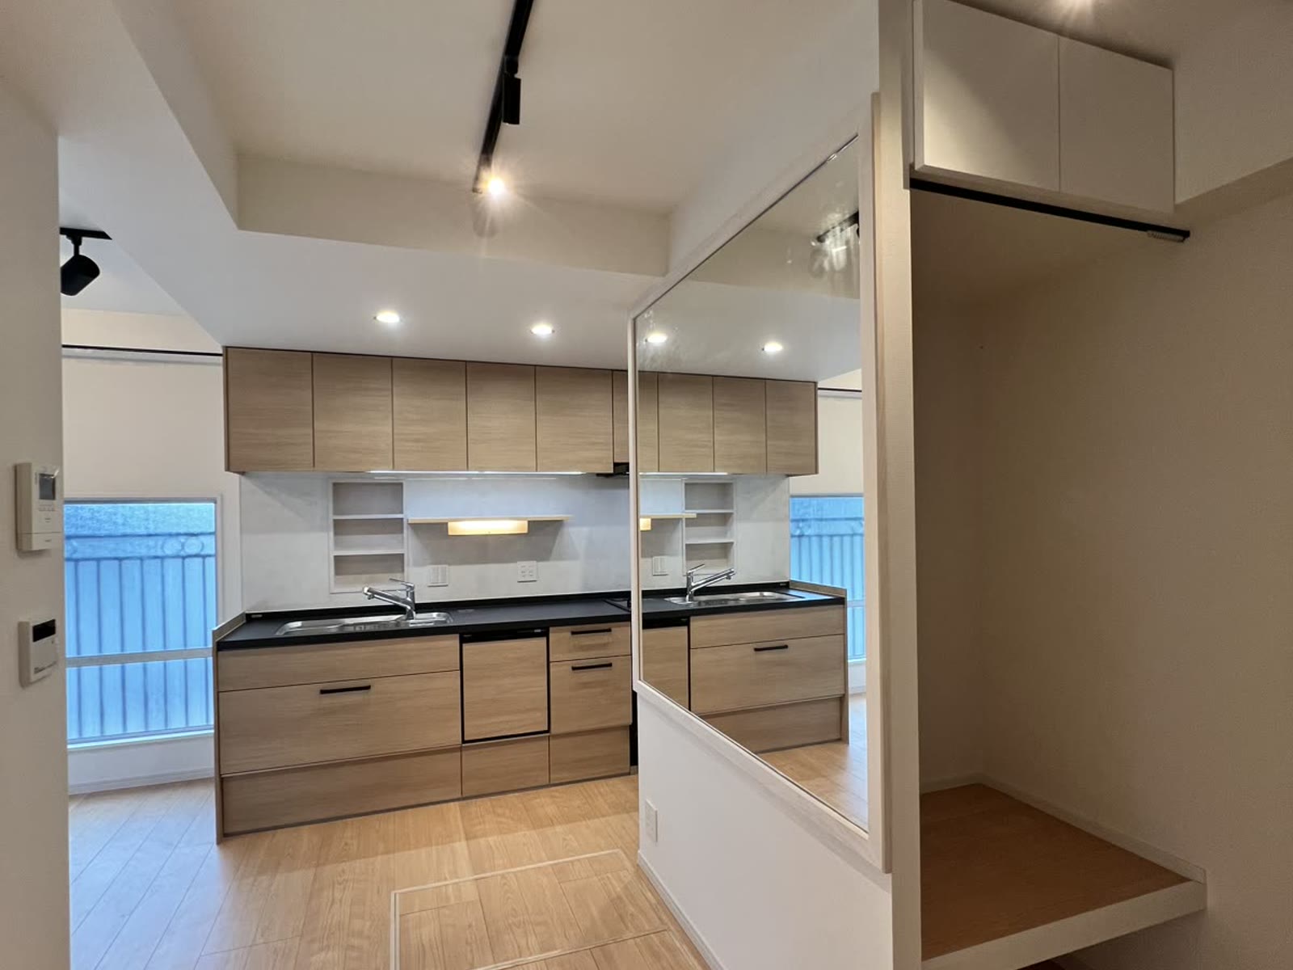
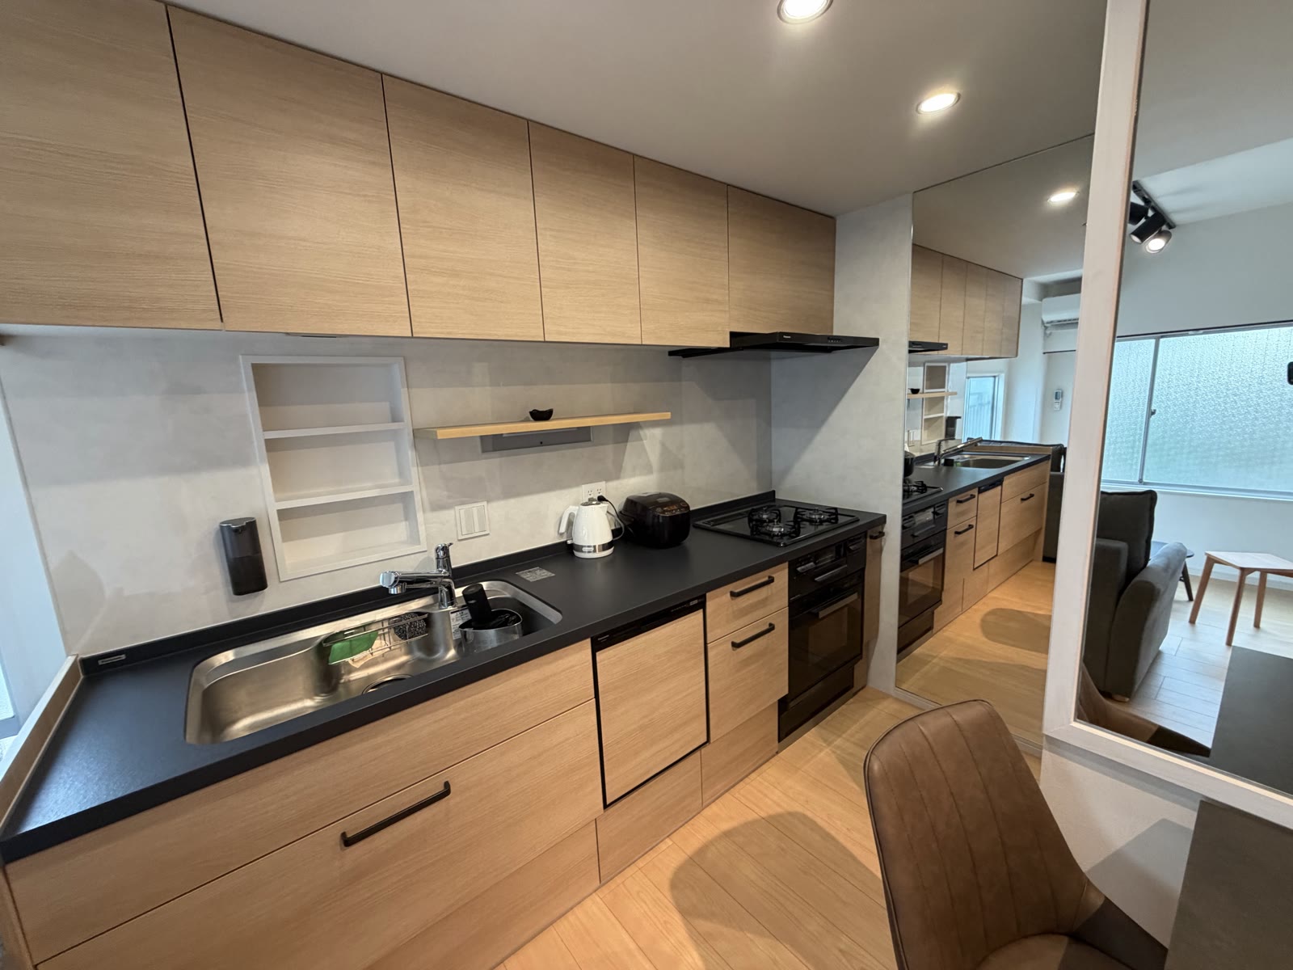
From a dated compact kitchen to an open, modern core

The old kitchen was windowless and visually heavy, lit by fluorescent fixtures rather than daylight. The finished space uses warmer cabinetry, integrated lighting, a cleaner worktop, and a brighter open layout.

Before - artificial light Windowless old compact kitchen lit by fluorescent fixtures before the Omiya apartment renovation
After Full length of the renovated kitchen after the Omiya apartment renovation

Main room and circulation

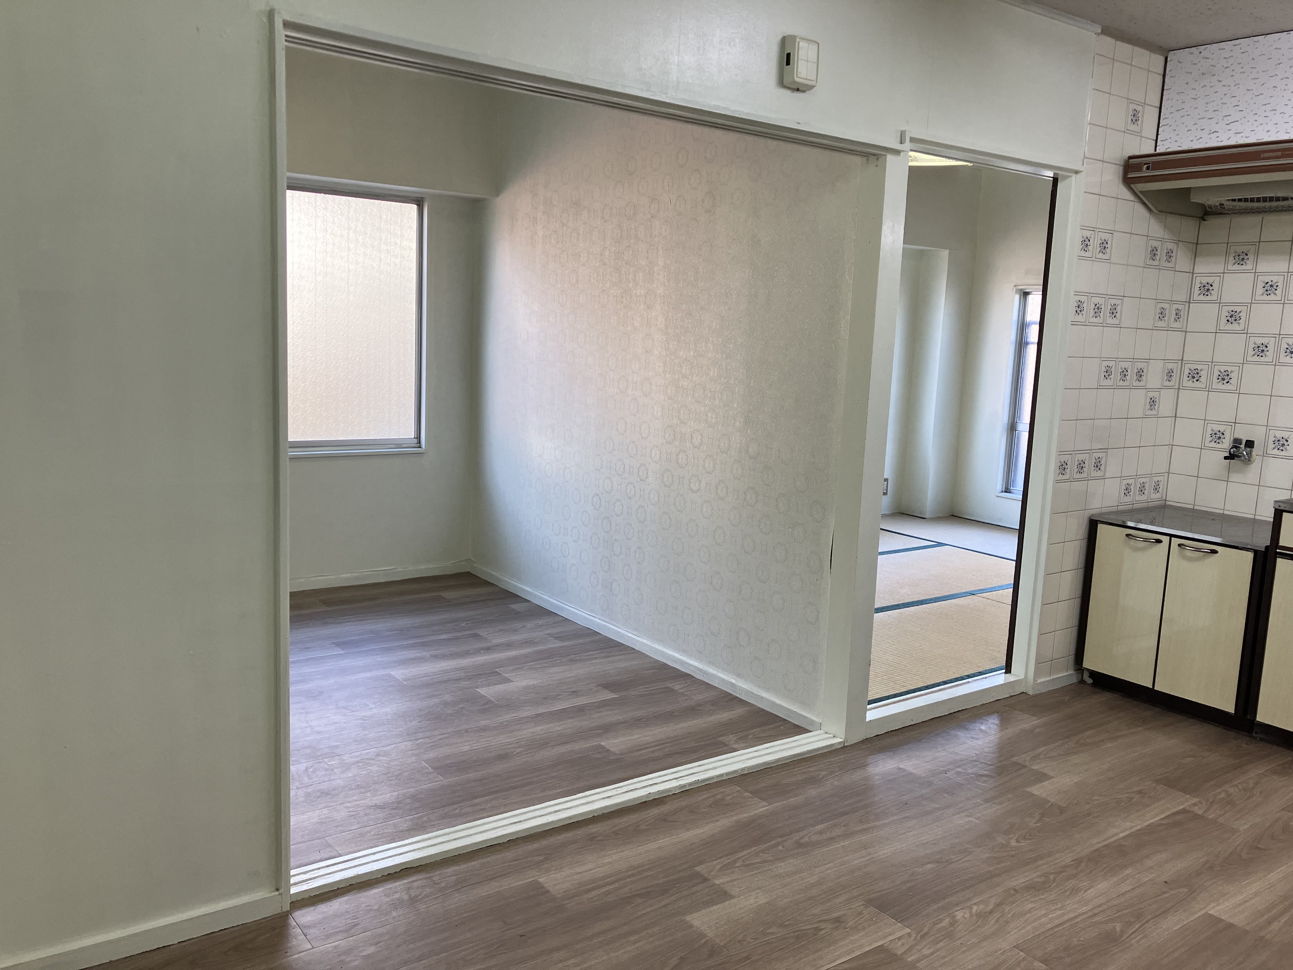
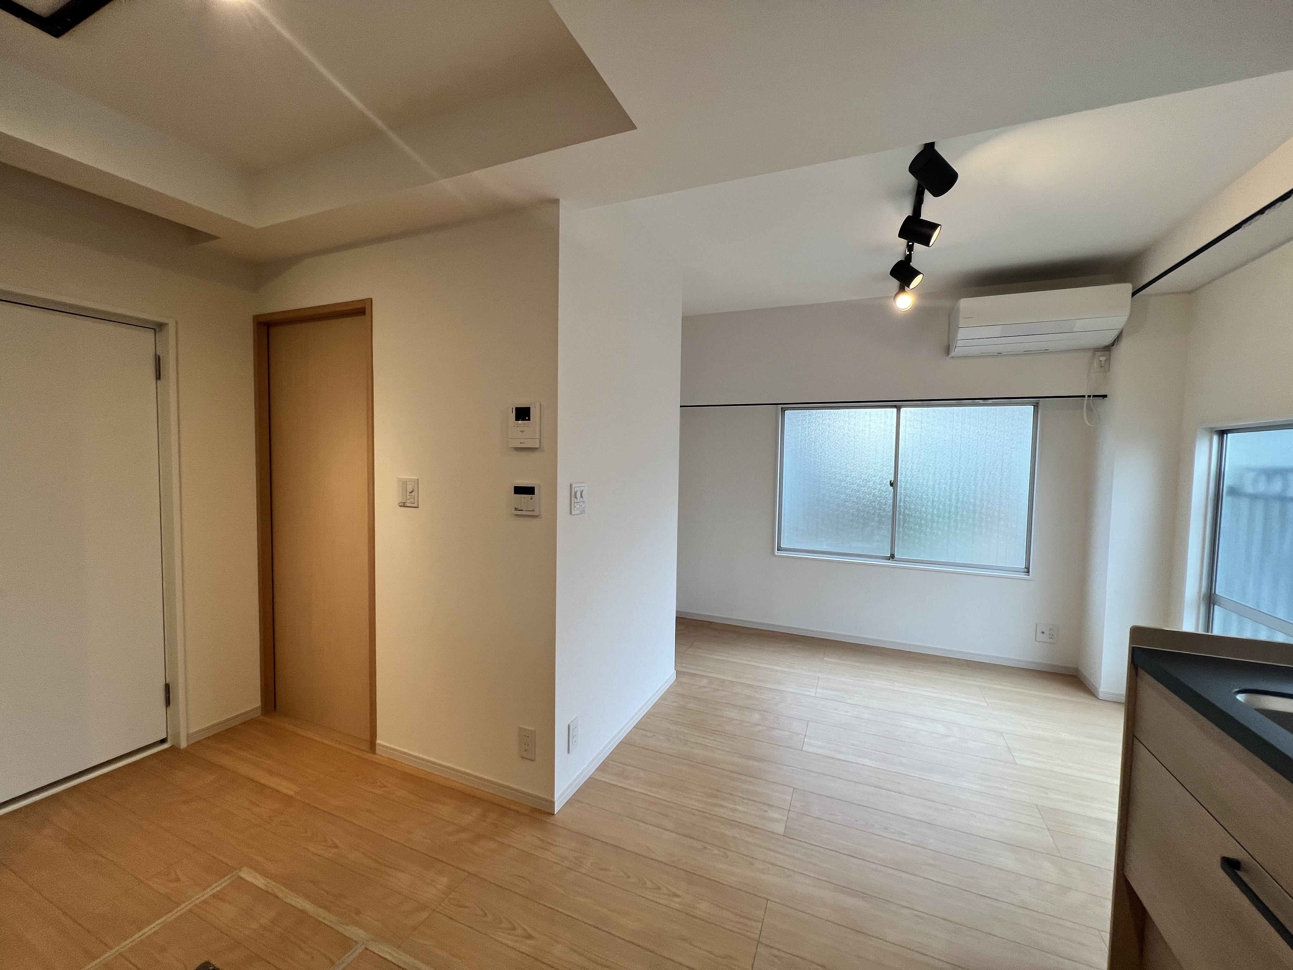
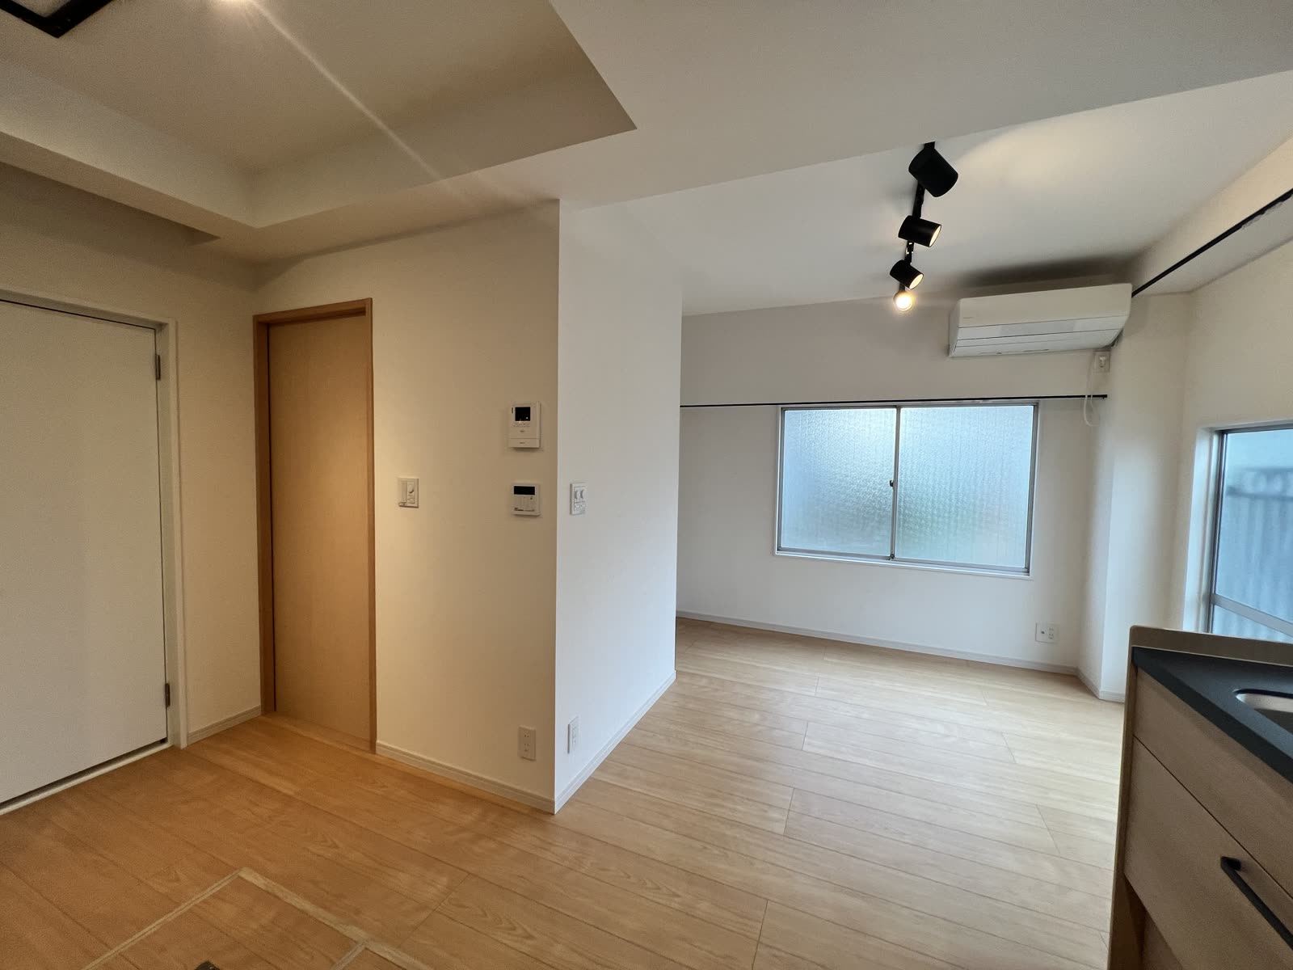
A more open plan with usable floor area

The old layout split the central space into small adjoining zones, with partitions and older kitchen elements interrupting circulation. The renovated plan reads as a clearer open core, leaving more continuous usable floor area.

Before Old partitioned main-room layout seen from the kitchen side before renovation
After More open renovated main-room layout seen from the kitchen side after renovation

Bath and wash area

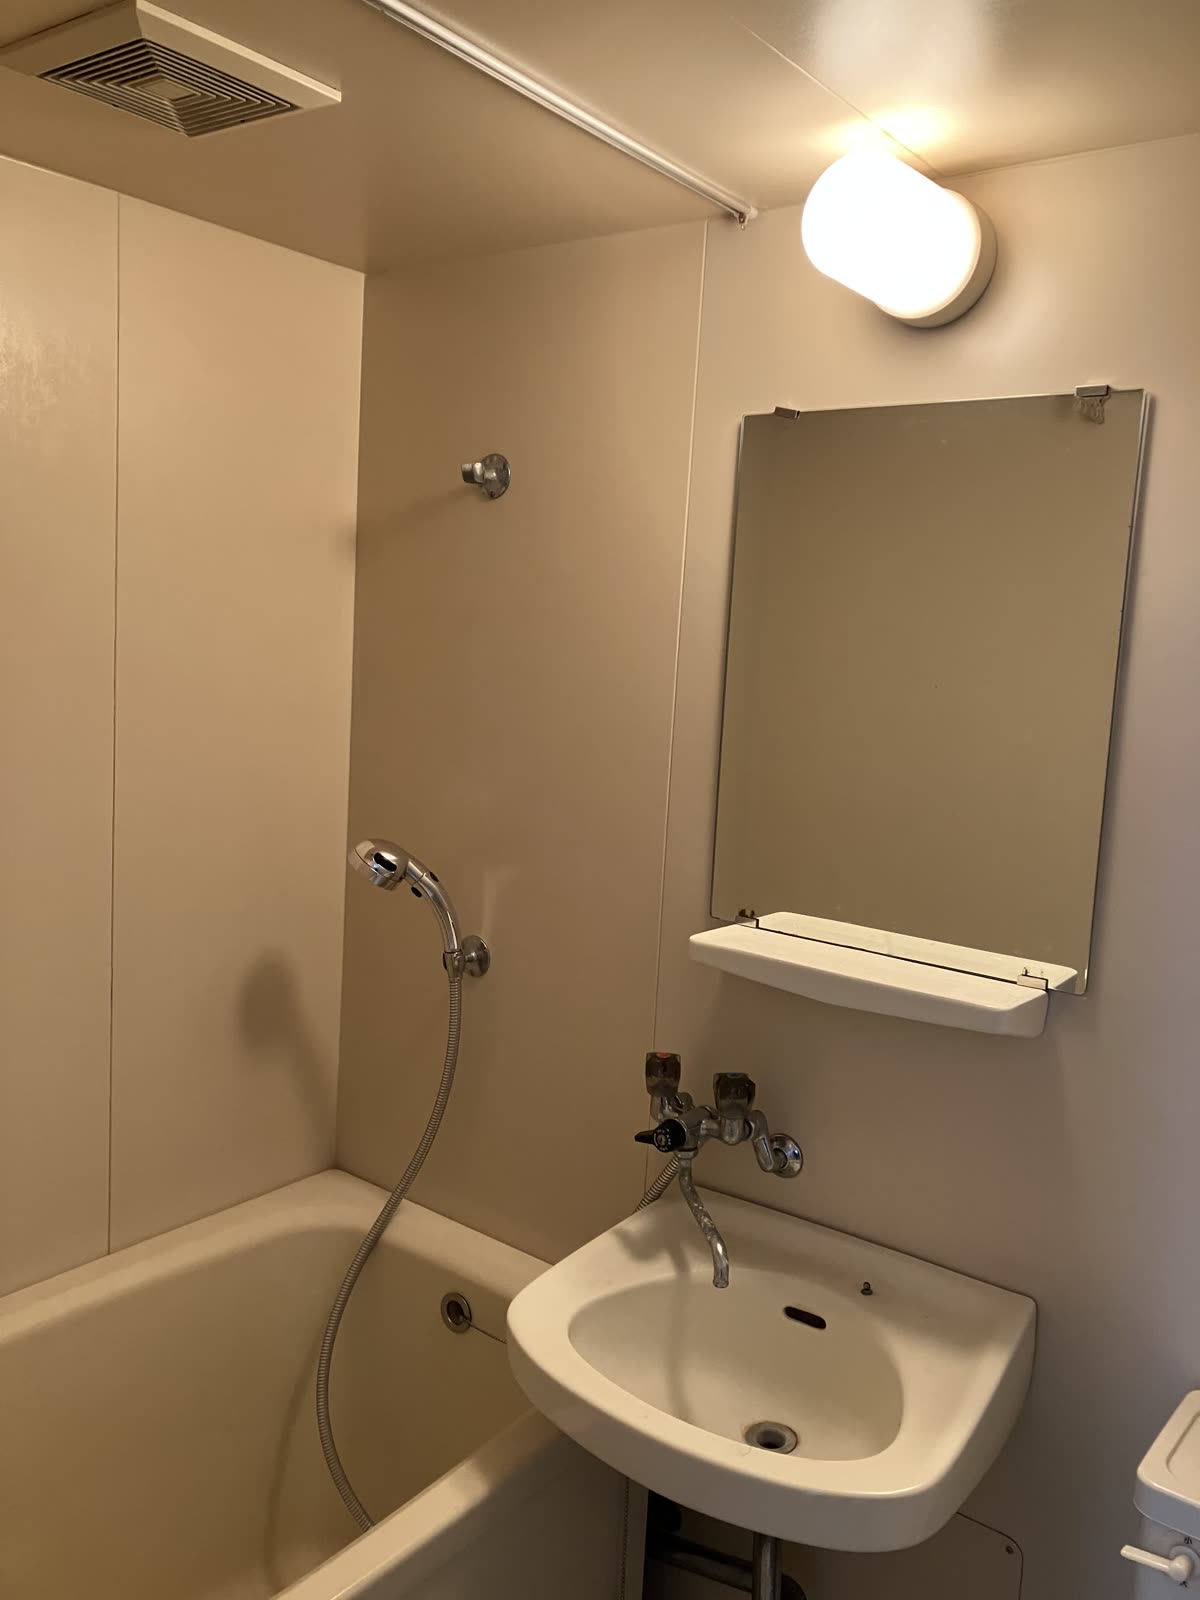
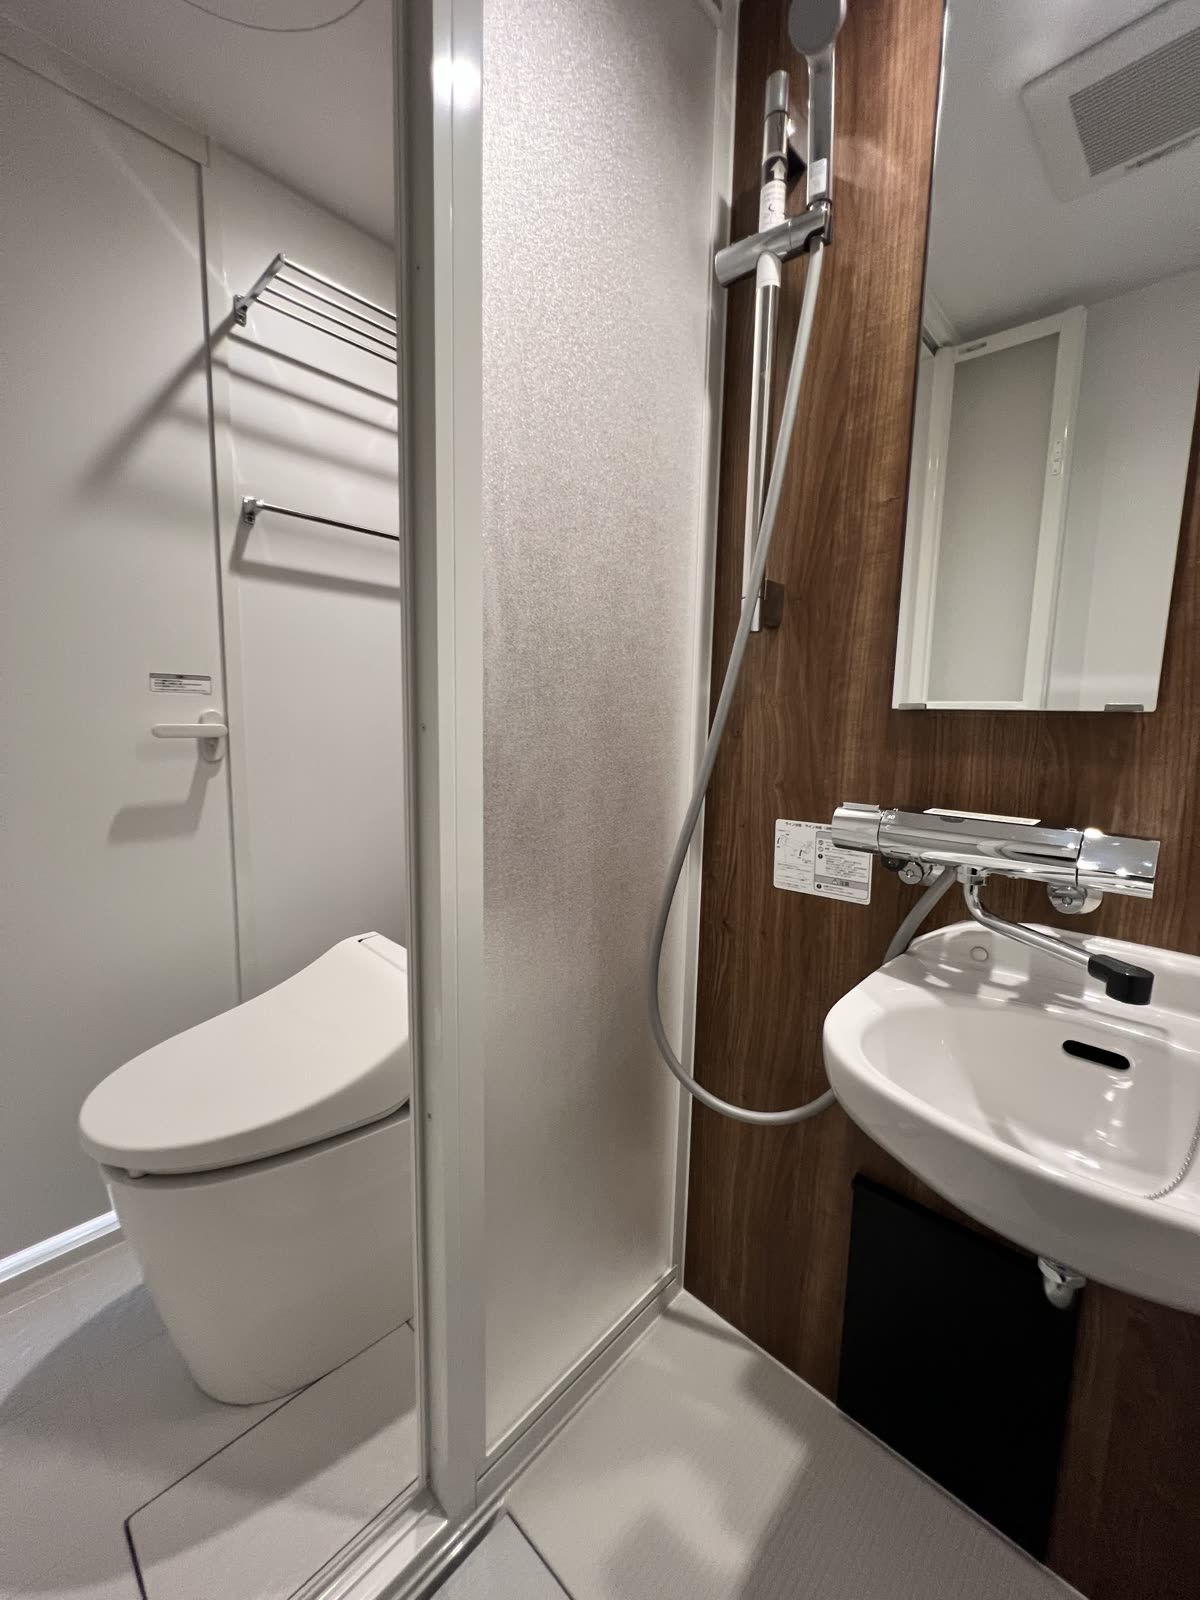
A compact wet area made clean and practical

The older bath and wash area was replaced with a cleaner, more maintainable arrangement suited to daily use.

Before Old bath and wash area before renovation
After Renovated bath, wash, and toilet area after renovation

Japanese room

Traditional character retained with a cleaner finish

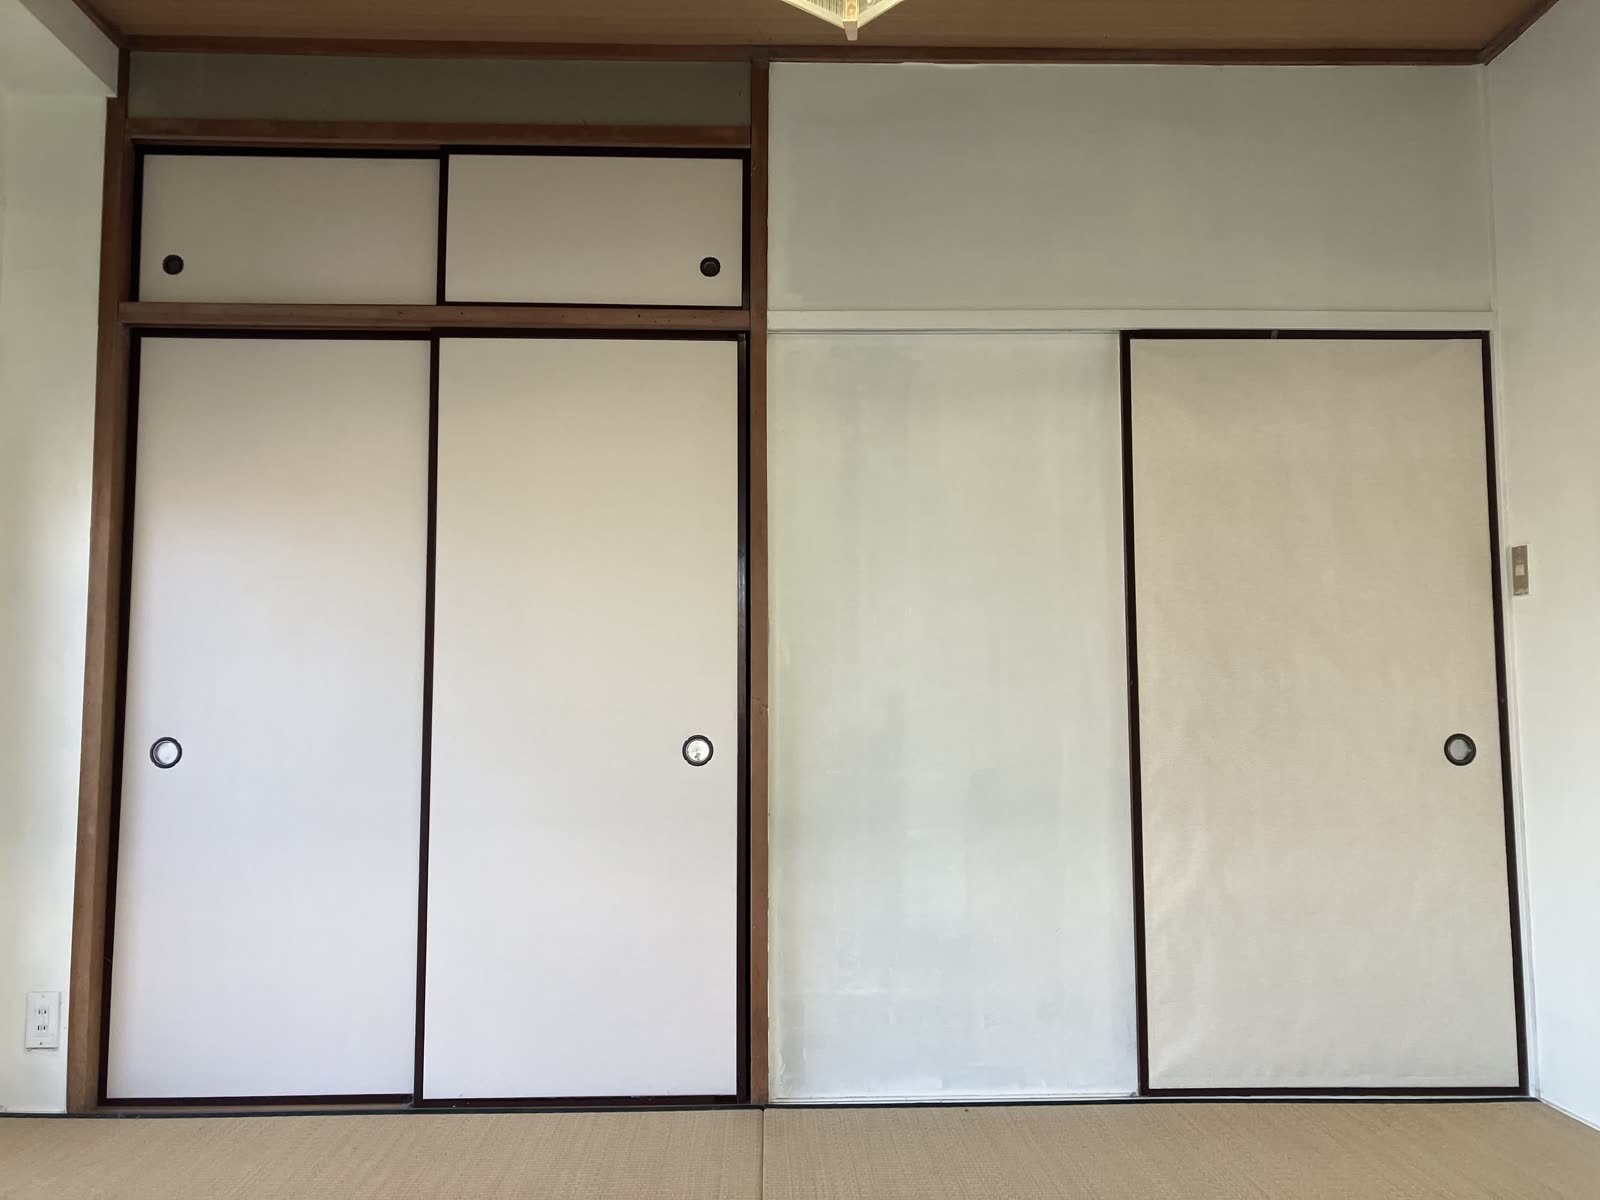
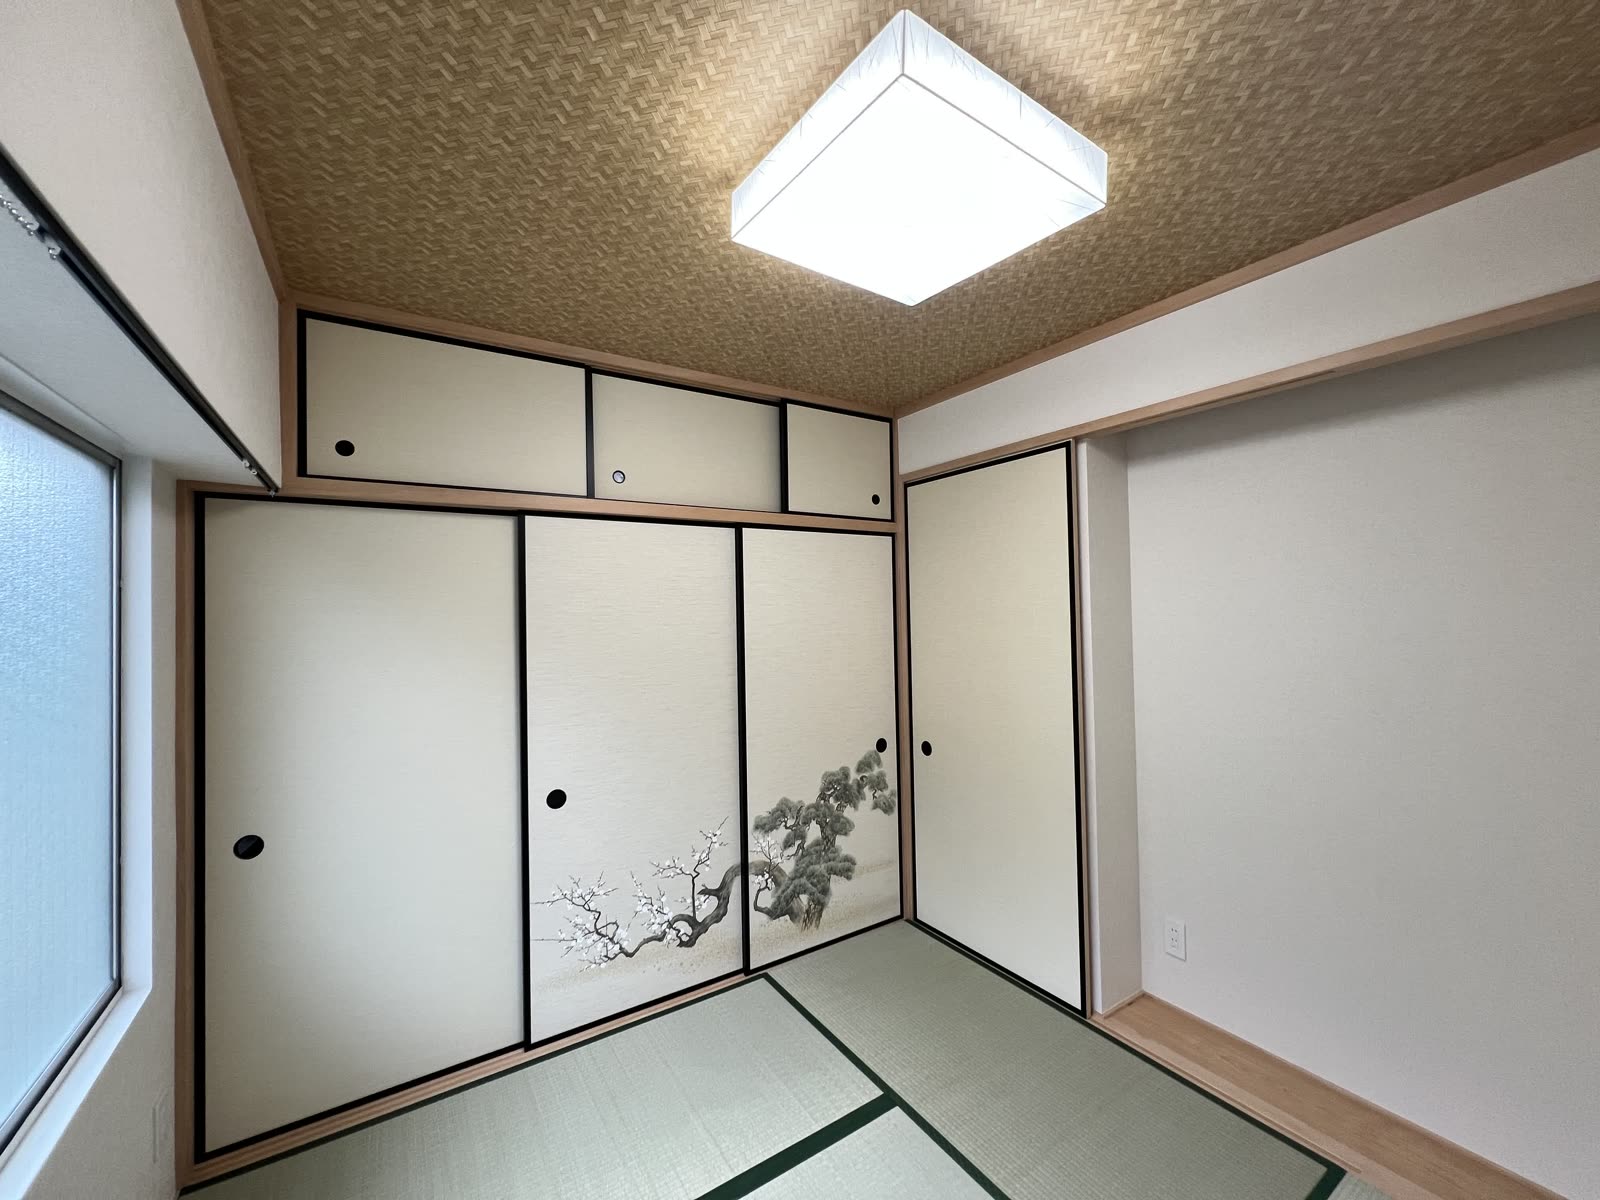
The Japanese room was kept as a distinct part of the apartment while the visible finishes were refreshed and made more coherent.

Before Japanese room before renovation
After Refreshed Japanese room after renovation

After-use views

Washing-machine space

A compact utility zone prepared for daily use

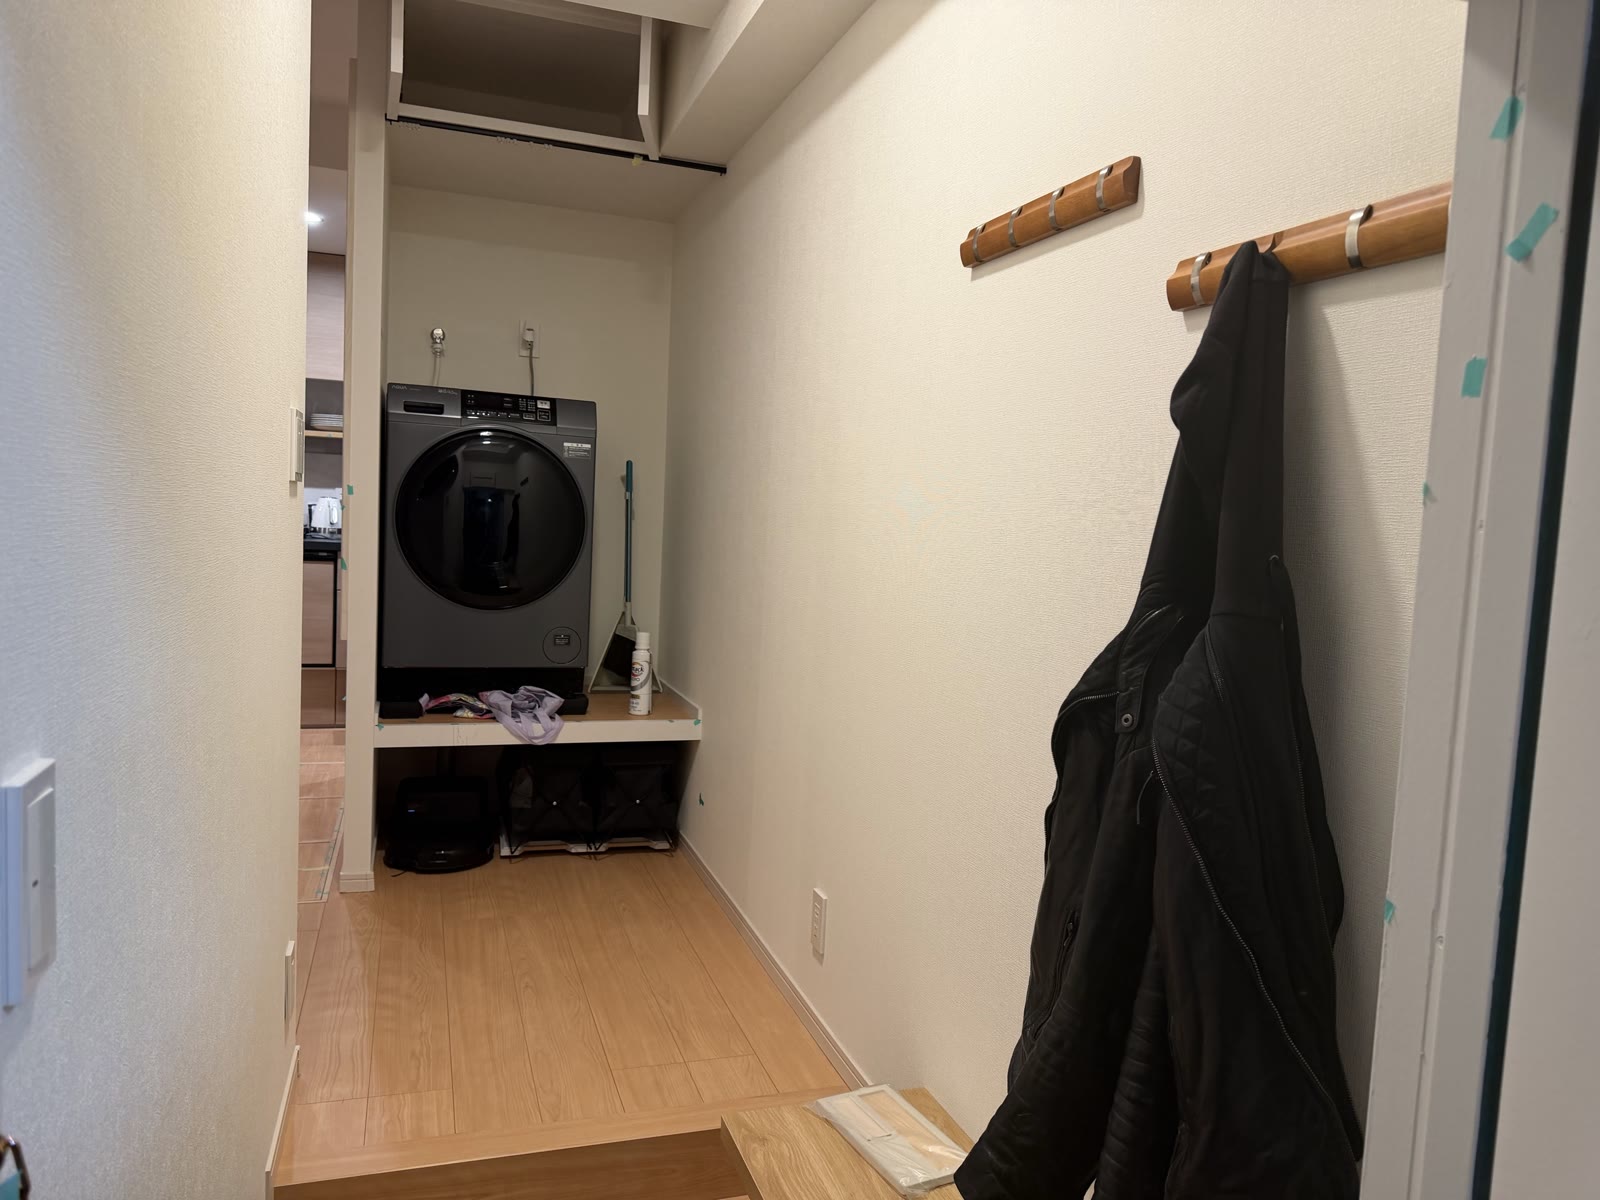
The kitchen-side alcove keeps the washing machine, hooks, and lower storage in one utility edge, so daily items have a practical place without taking over the main room.

Prepared space Prepared kitchen-side washing-machine alcove after renovation
Washer installed Installed washing machine in the kitchen-side alcove after renovation, with hooks and storage below

Furnished use

A compact plan that still works once equipped

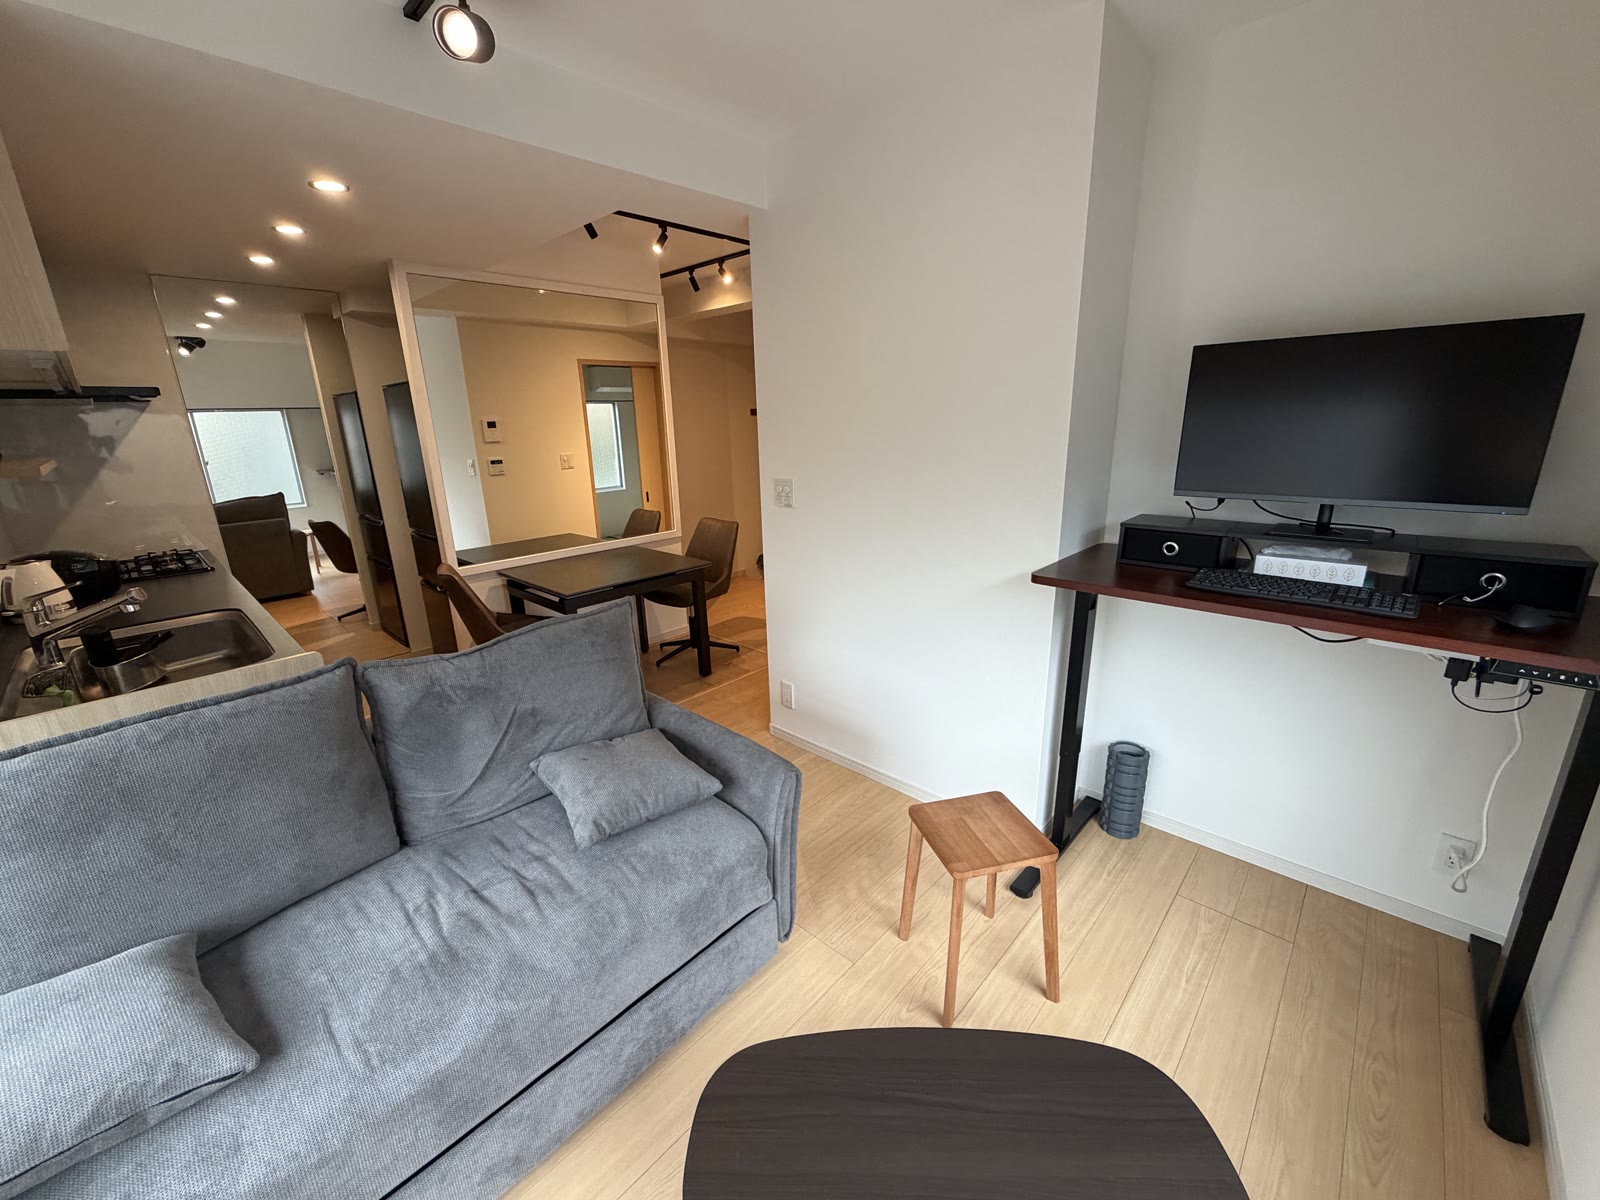
After furniture and daily appliances were added, the kitchen, dining, and main-room areas still keep clear circulation. The furnished views also show how the refrigerator and work area fit beside the mirror wall.

Kitchen in use Furnished renovated kitchen with dining table after the Omiya apartment renovation
Living area in use Furnished main room after renovation, with sofa, workstation, and refrigerator visible beside the mirror wall

Renovation approach

Practical improvements
for long-term ownership

Usable layouts

Prioritise clear circulation, practical storage, and rooms that feel easy to occupy.

Maintainable finishes

Use clean, durable materials that support daily use and future property management.

Modern equipment

Refresh kitchens, wet areas, lighting, and core fixtures where the existing condition limits usability.

Existing character

Keep features worth preserving, such as Japanese-room details, when they add identity to the space.

Property renovation

Properties with renovation potential

We consider properties where renovation can materially improve usability, leasing potential, and long-term value.

Submit a property

We welcome property information from licensed real estate professionals and property owners.

Send by email

General inquiries

maison@gaspard.io